

Our projects
Manifest – Signature Residential Development
Description
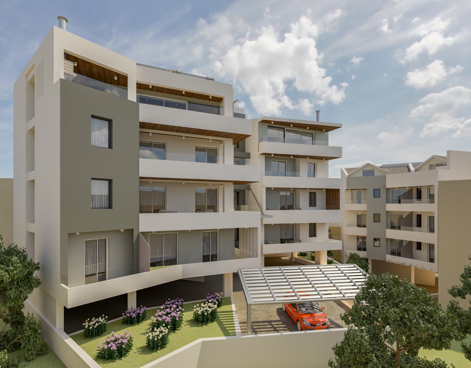
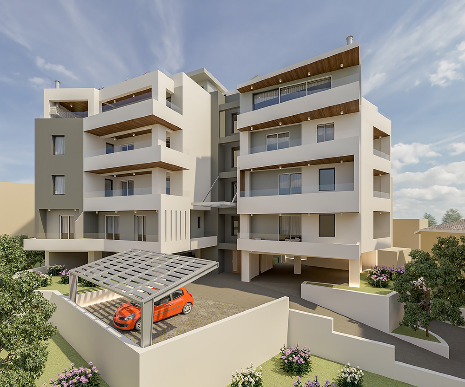
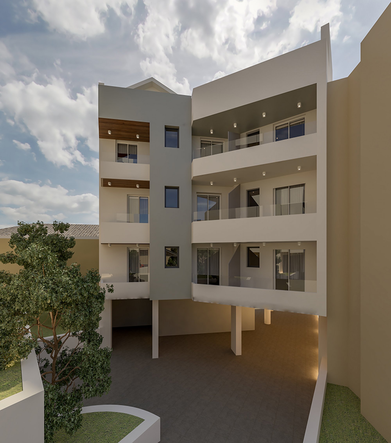
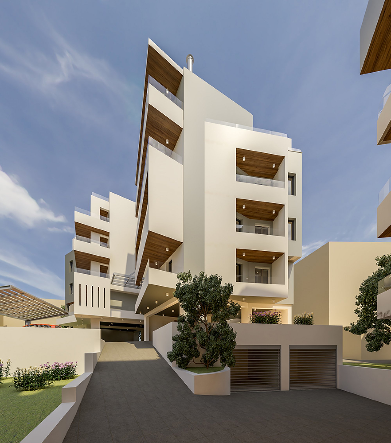
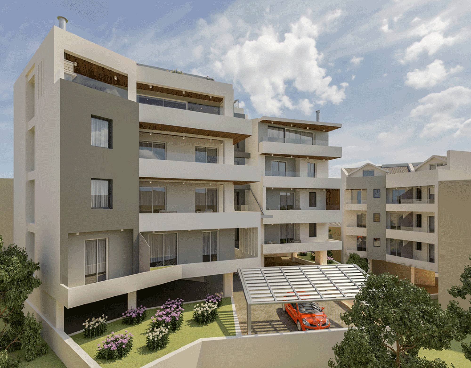
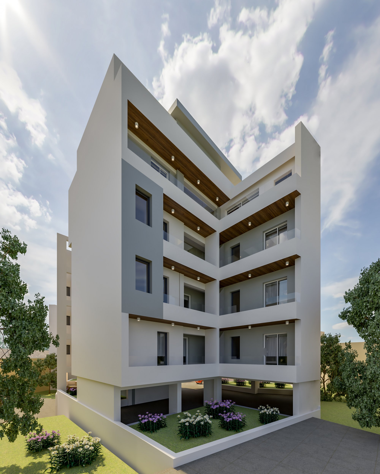
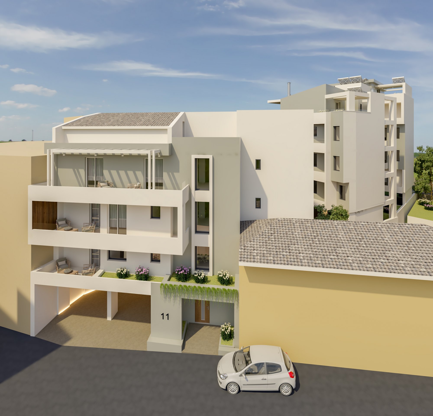
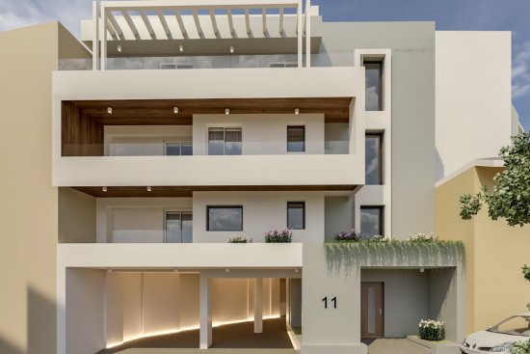
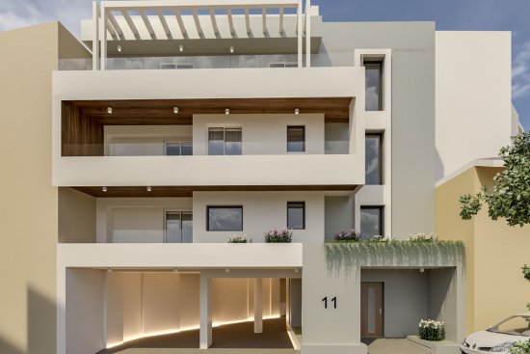
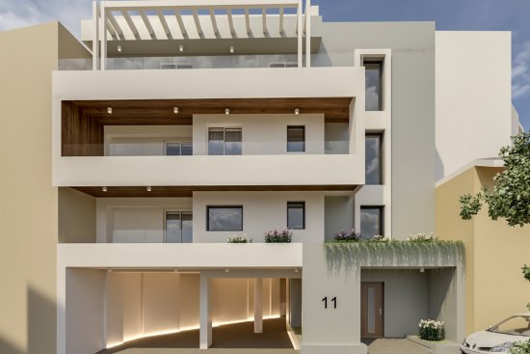
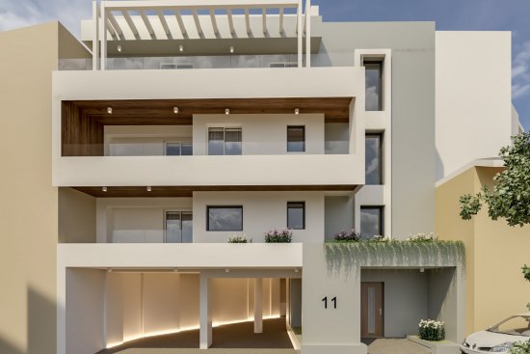
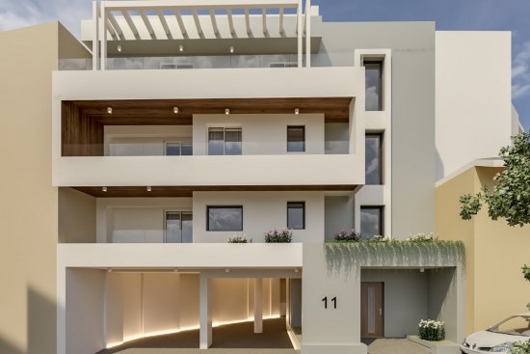
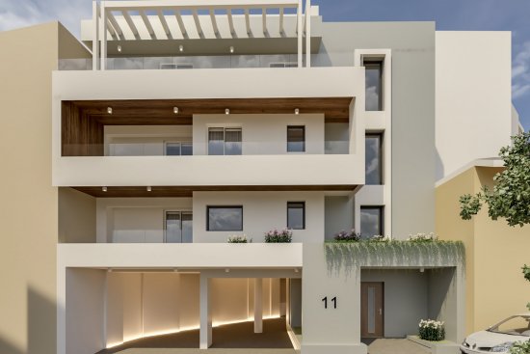
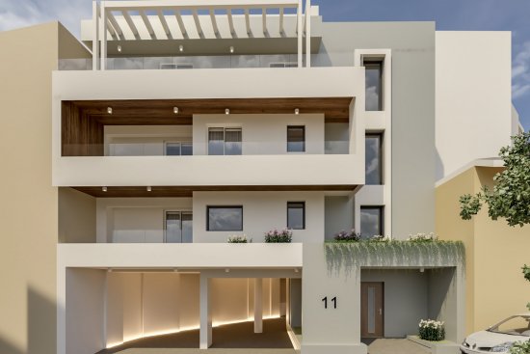
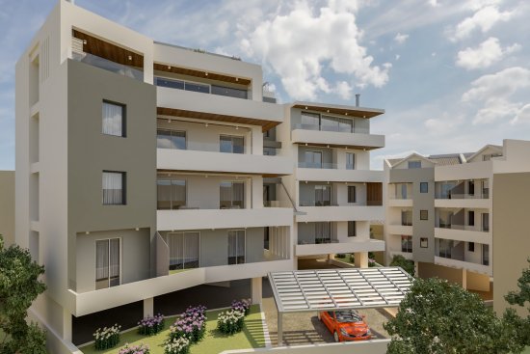
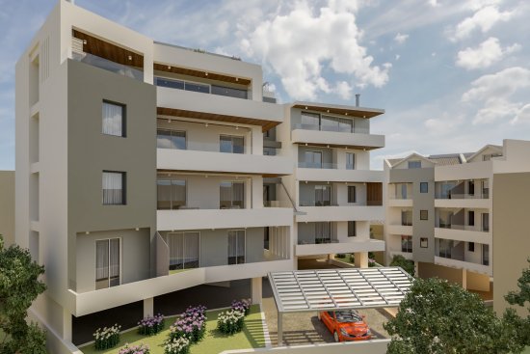
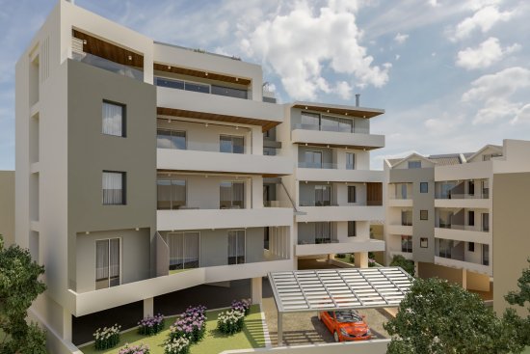
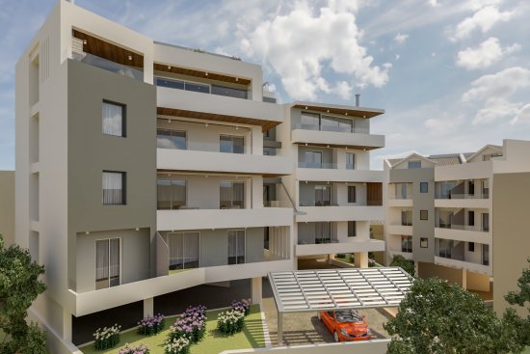
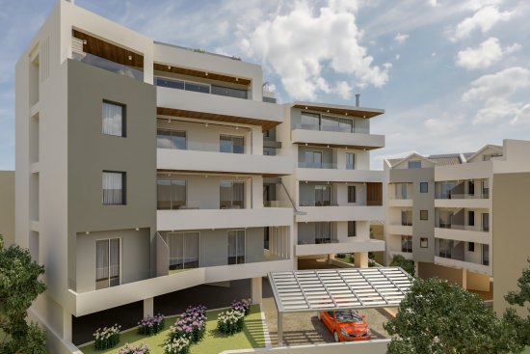
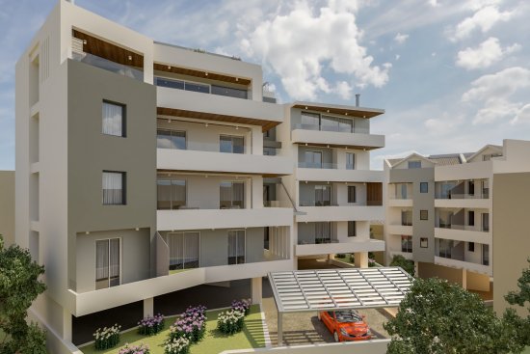
The development is located at 11 Kyprou Street, Ioannina, on a 737.20 m² site. The project comprises the construction of two residential apartment buildings (Building A and Building B), designed to create a modern and functional residential complex.
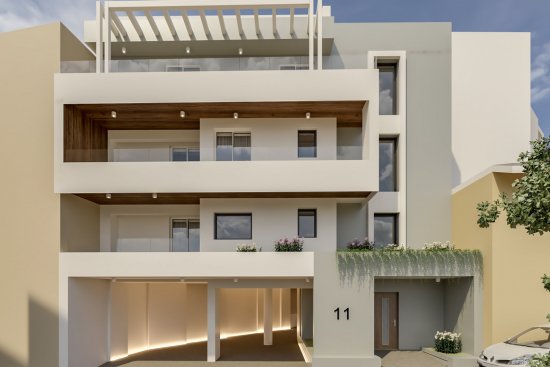
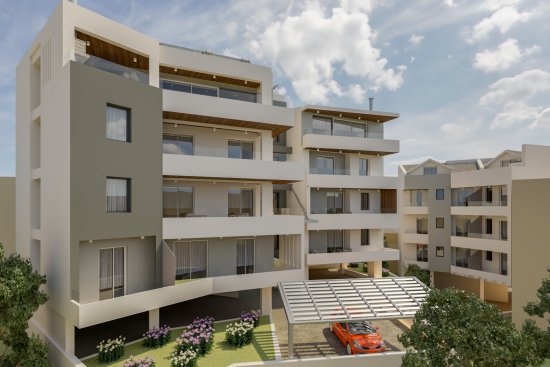
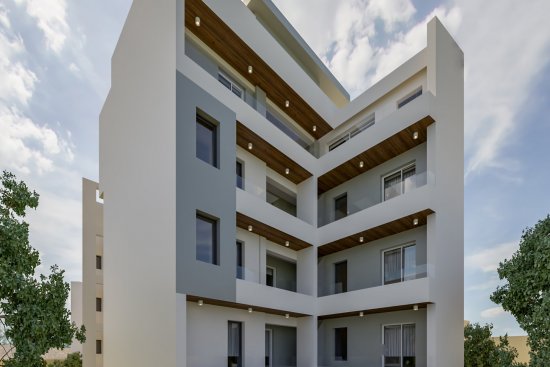
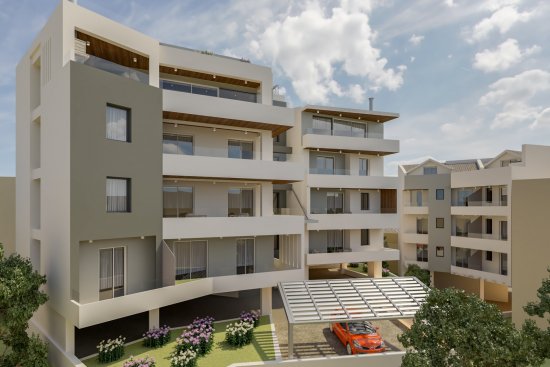
Building A consists of a basement, an open ground-floor pilotis, three residential floors, and a pitched roof. Positioned along Kyprou Street, it occupies a building footprint of 124.90 m². At the pilotis level, an open passageway of variable width (minimum width 3.31 m) provides convenient vehicular and pedestrian access to Building B and the landscaped open areas within the site.
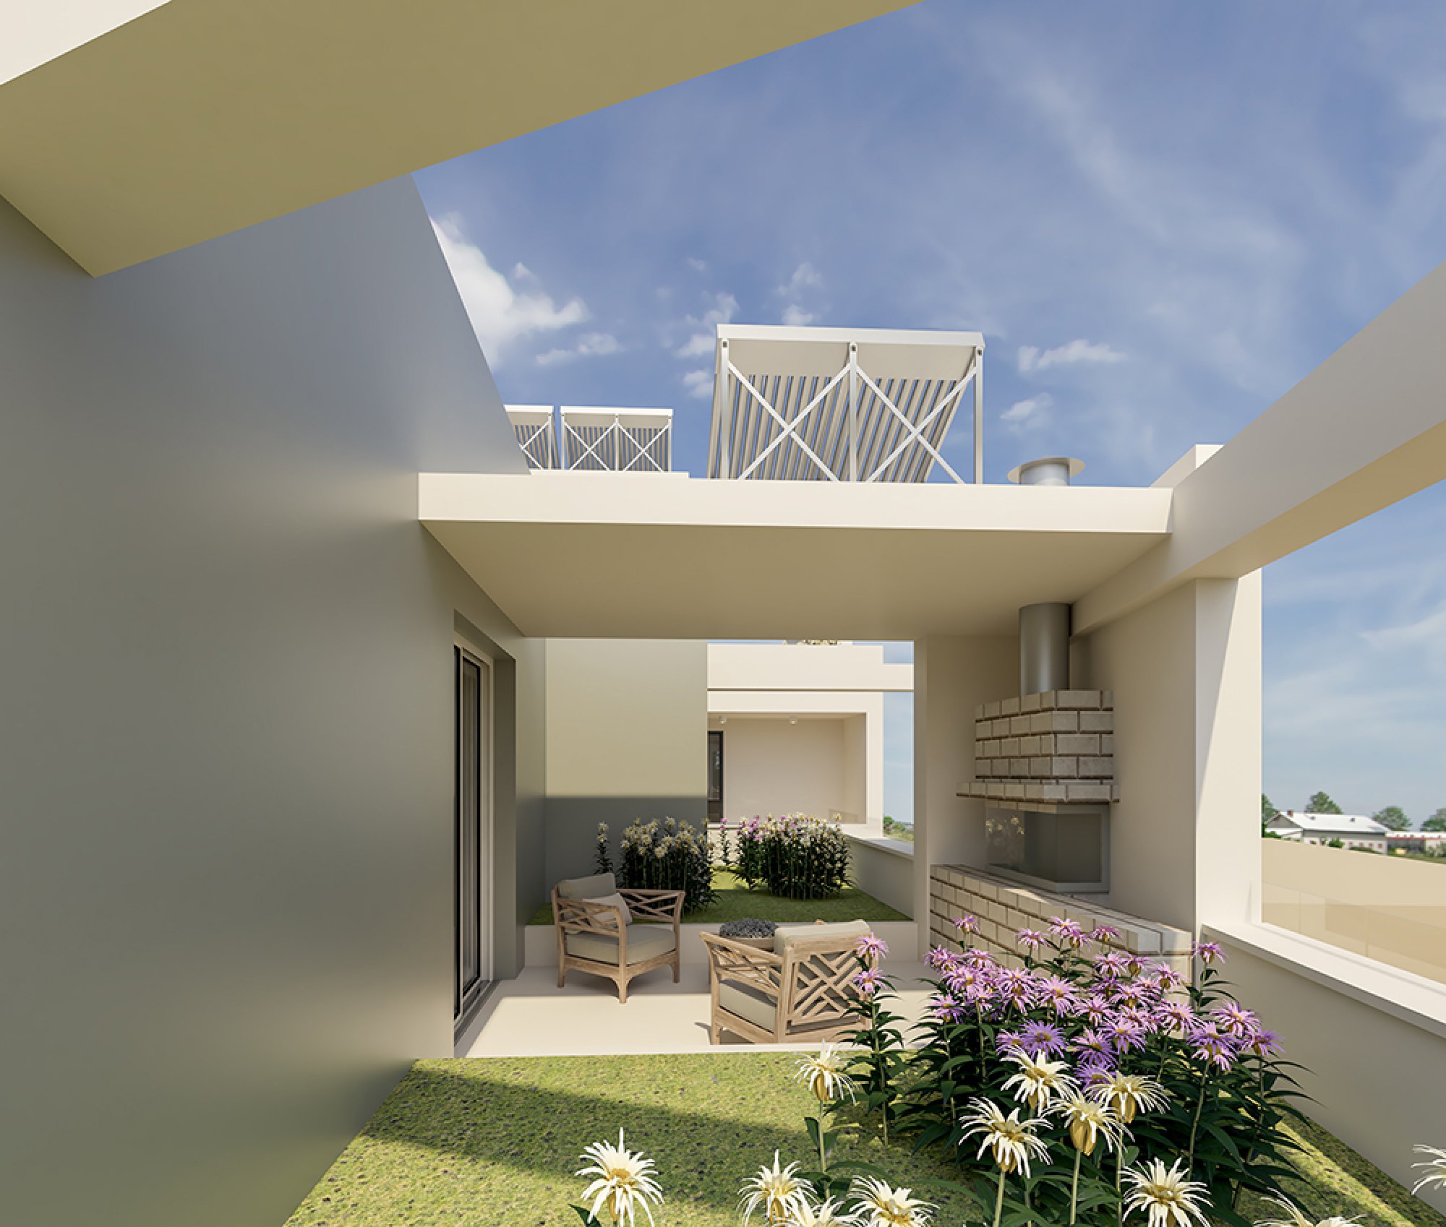
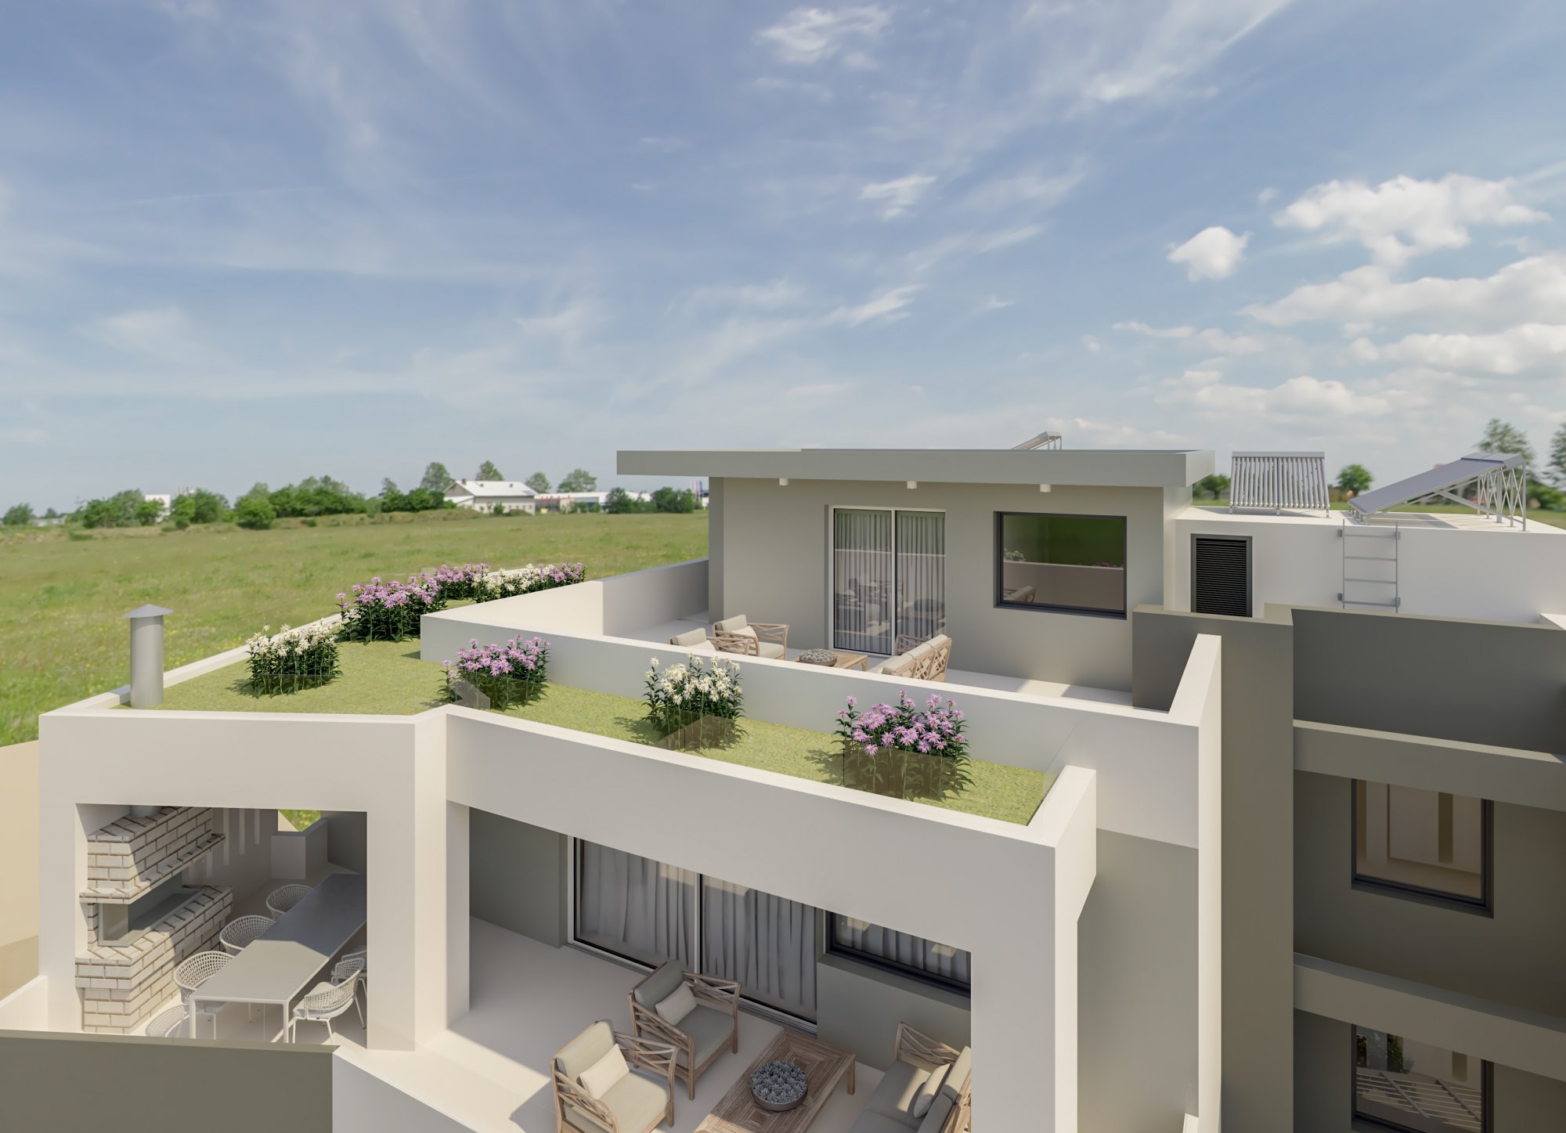
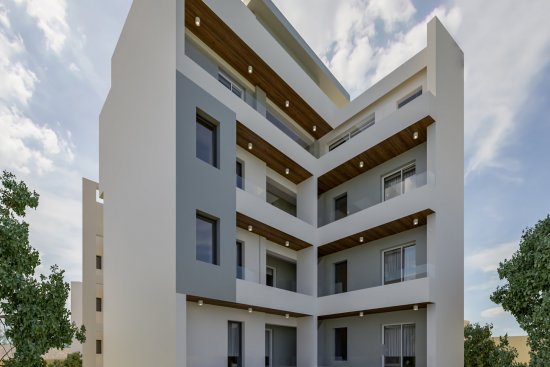
Building B consists of a basement, an open ground-floor pilotis, four residential floors, a pitched roof, and a roof terrace. Located at the rear of the site, it has a building footprint of 240.76 m², completing a thoughtfully planned residential development that combines functionality, accessibility, and contemporary architectural design.
Apartments
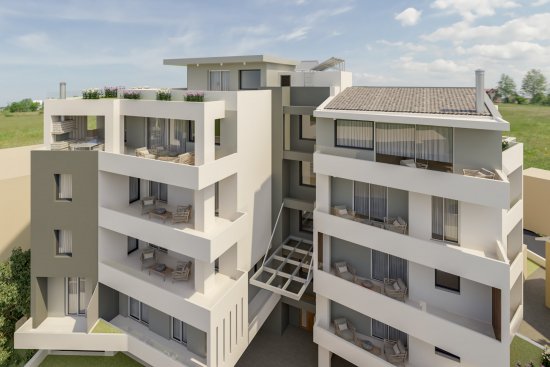
Duplex Four-Bedroom Apartment (B–G3)
Floor: 3 - 4
Area: 121,60 m2

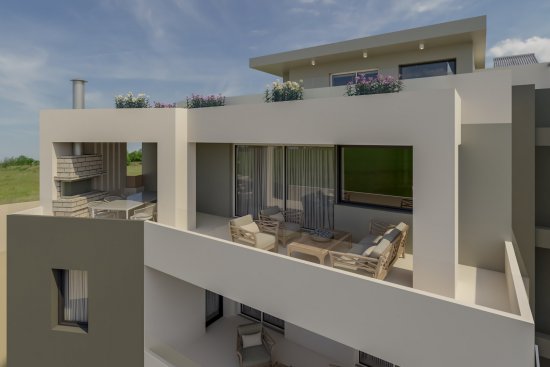
Duplex Four-Bedroom Apartment (B–D1)
Floor: 4 - 5
Area: 163,25 m2
EXPRESSION OF INTEREST
How can we help you?
Select the category you are interested in to continue.